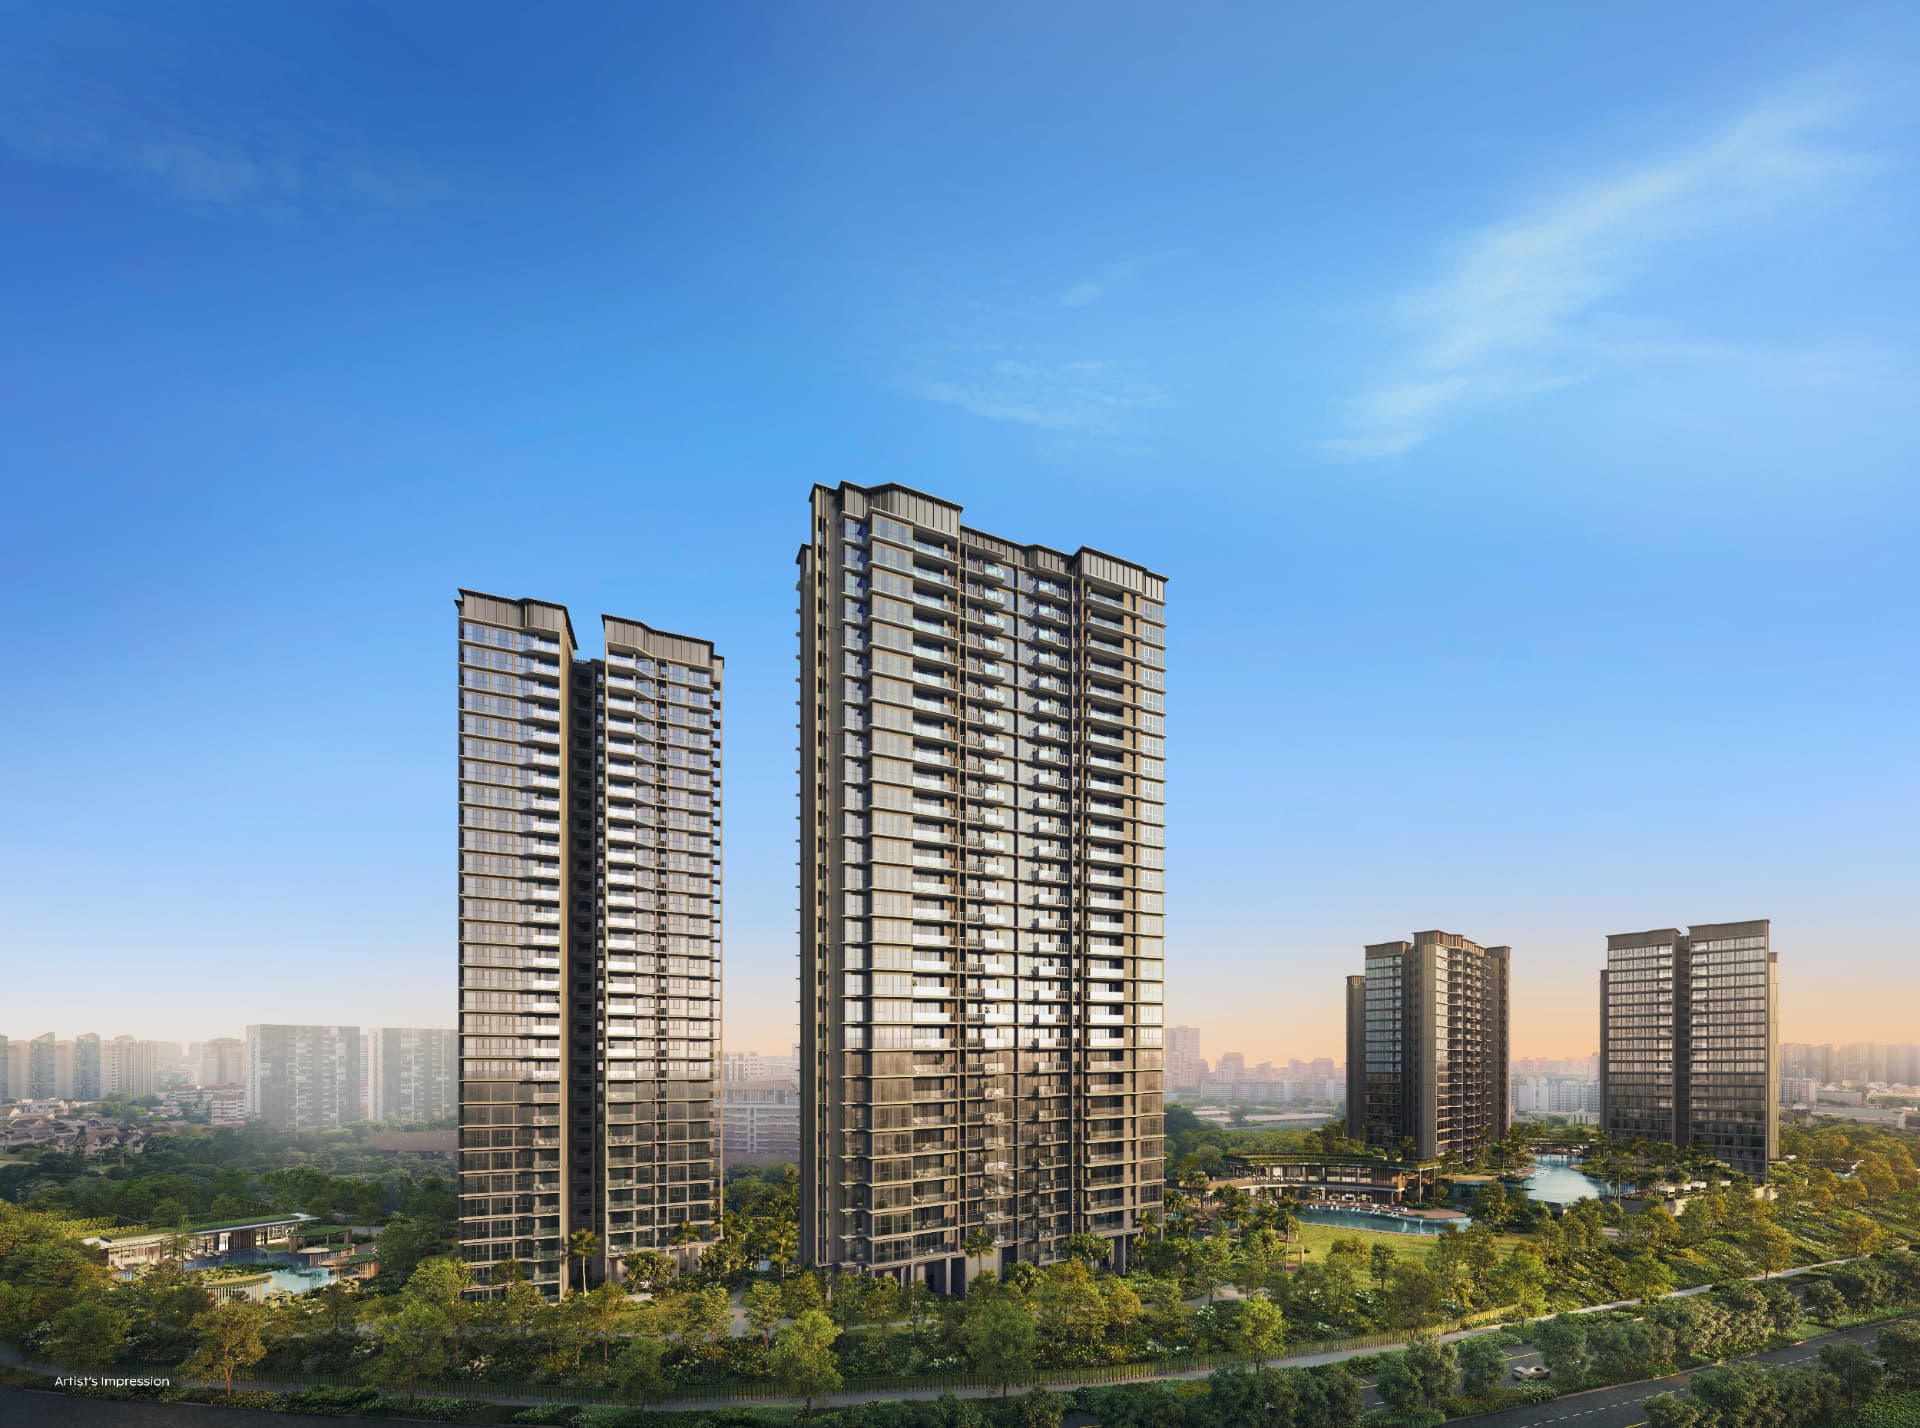
Thomson Reserve | New Condo Launch at Upper Thomson Road
At a Glance
Project Details
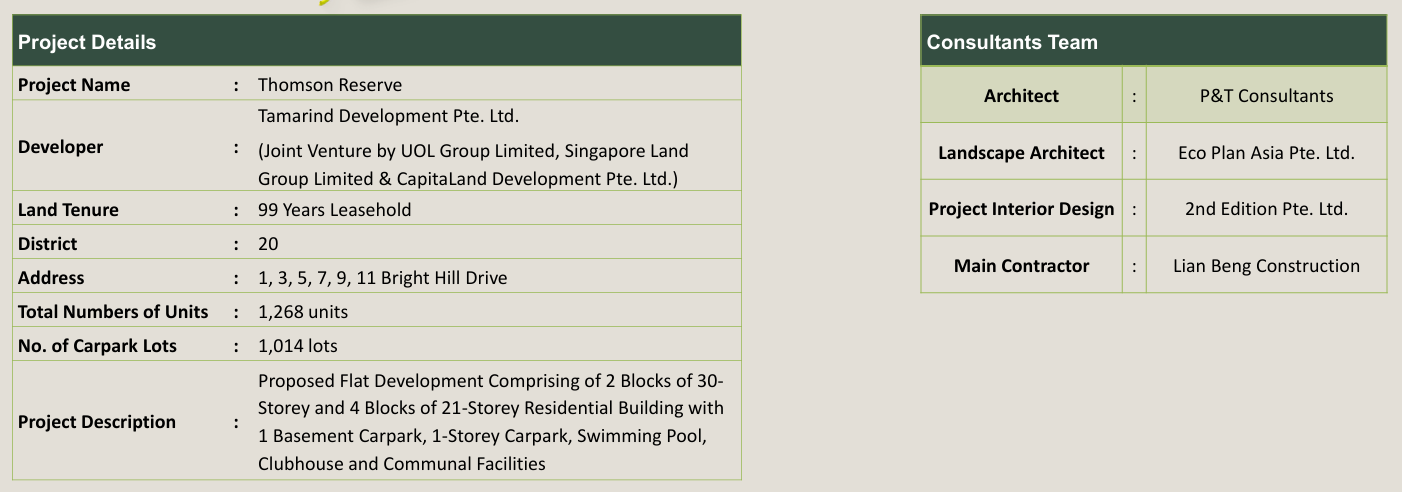
1,268
Total Units
2–5 Bedrooms
in Classic Collection and Luxury Collection
Unit Types
99-Year Leasehold
Tenure
TBC
Expected TOP
Designed for the way you live
Thomson Reserve is envisioned as a contemporary sanctuary where urban living is seamlessly integrated with the surrounding natural landscape. The site occupies approximately 51,567 sqm with a Gross Plot Ratio (GPR) of 2.1.
The design provides a strong connection between architecture and nature, creating a tranquil residential environment while maintaining excellent accessibility and connectivity. Residents benefit from an extensive network of bicycle-friendly routes, sheltered pedestrian linkways, and direct connectivity to Upper Thomson MRT Station, complemented by a vibrant mix of lifestyle and recreational amenities.
Residences
Site Plan and Floor Plan
Efficient layouts crafted for modern living. Select a unit type to preview the indicative floor plan.
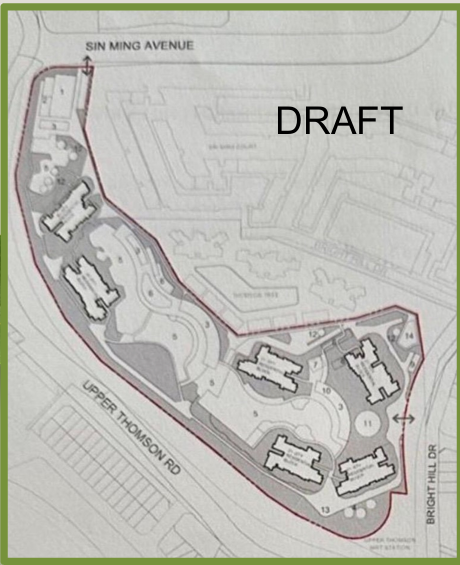
Site Plan
Details to be released by Developer.
Three exclusive sneak peaks into Thomson Reserve
1. Two distinctive collections: Classic Collection and Luxury Collection.
2. Three unique zoning: Grand Clubhouse, Island club and Wellness Club with over 80 facilities.
3. Four unique styled show units, each thoughtfully curated by a prestigious interior designer.
All floor plans and areas are indicative and subject to final survey, as well as approval by the relevant authorities. Materials and finishes shown are for illustration purposes only.
Thomson Reserve
A Sanctuary Perfectly Placed
Connectivity
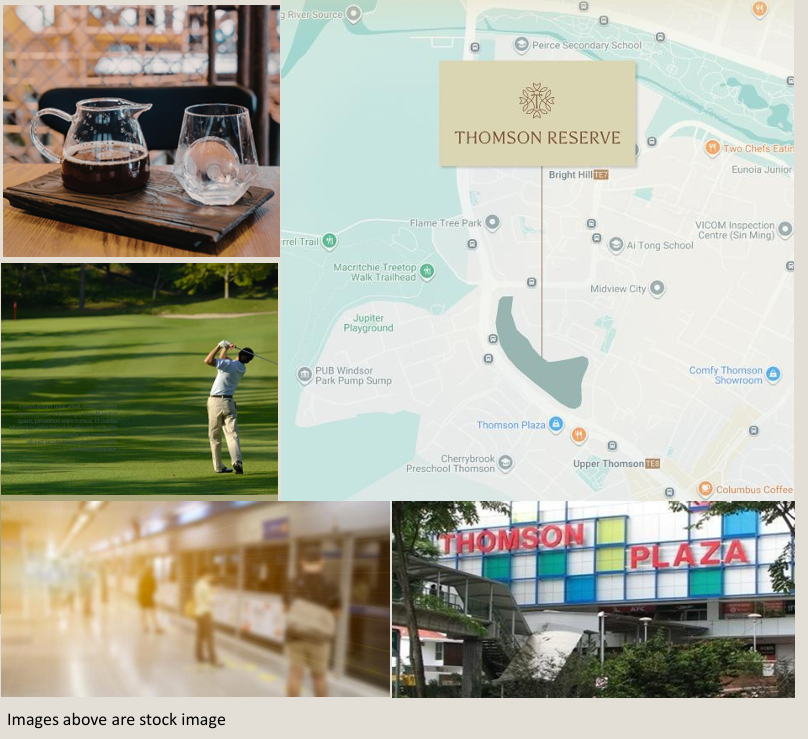
The site has prominent frontage along Upper Thomson Road. The primary vehicular entrance is located along Bright Hill Drive and is designed as a grand arrival sequence.
A secondary vehicular entrance is provided along Sin Ming Avenue, creating flexibility to access the site.
Integrated with the main entrance is a pedestrian gateway that connects directly to the external sheltered linkway network, providing convenient access to the nearby Upper Thomson MRT Station entrance.
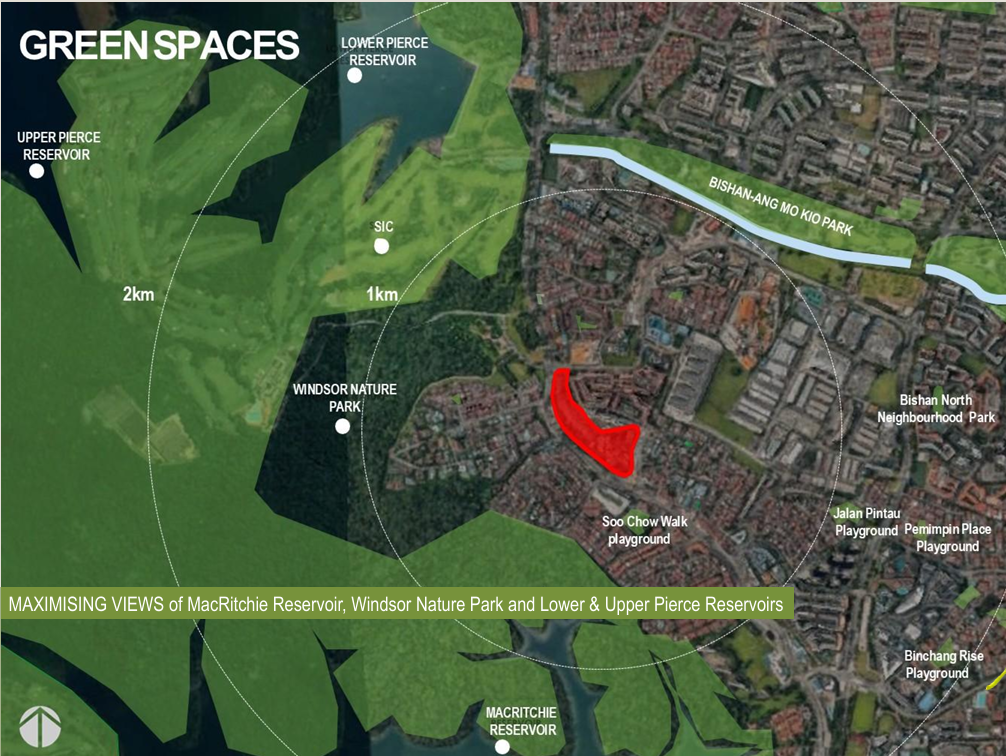
Green Spaces
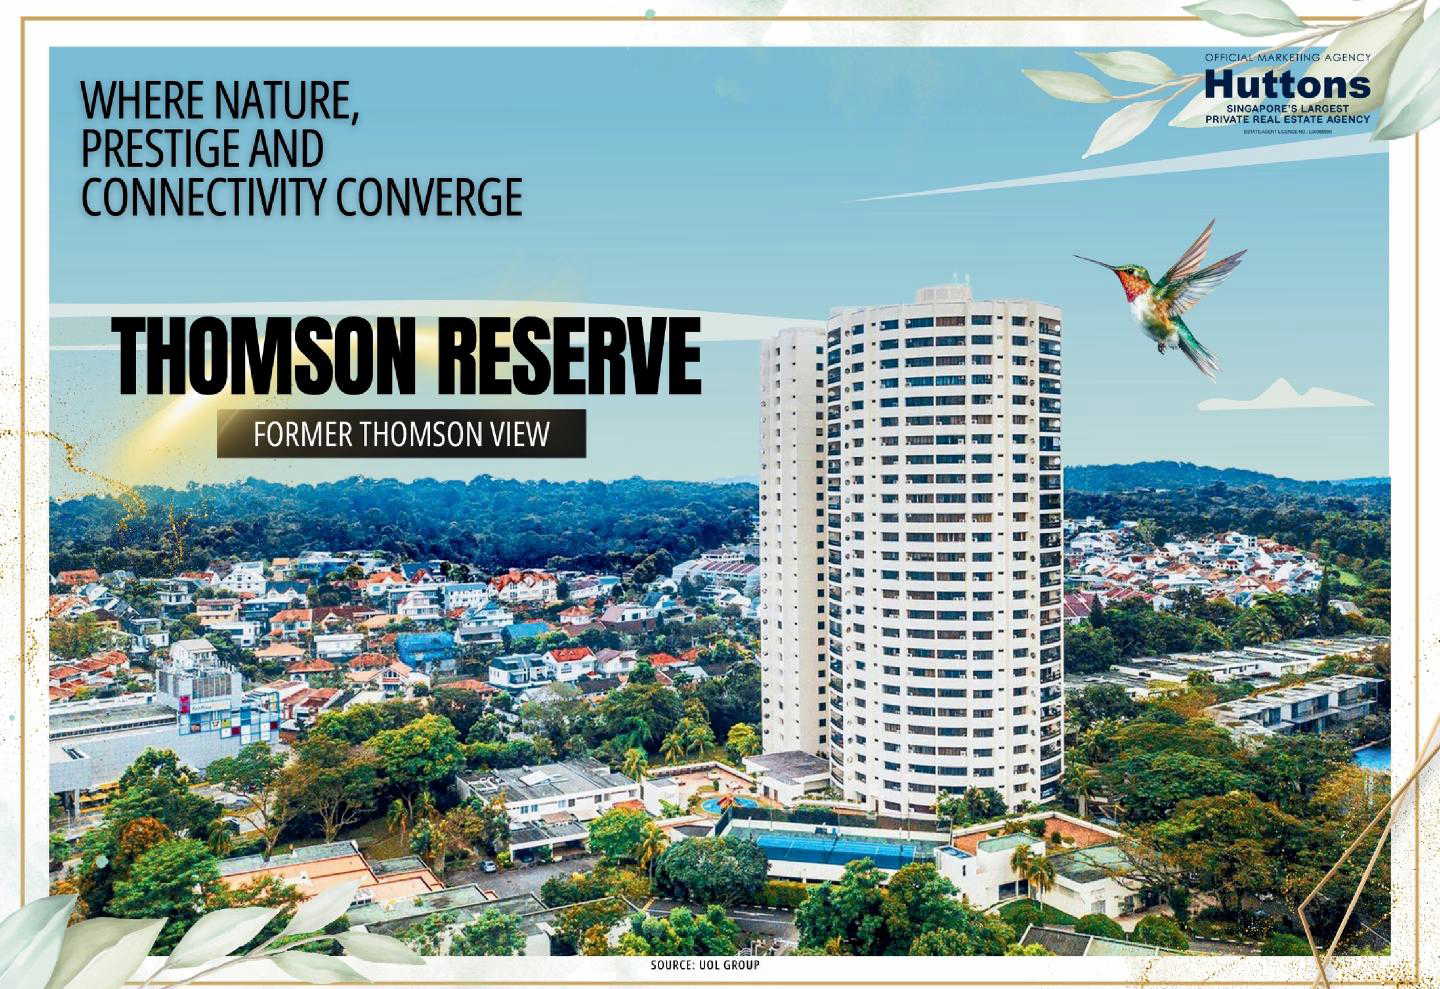
The development benefits from a strong natural setting, with Windsor Nature Park and MacRitchie Reservoir located to the southwest, and the Singapore Island Country Club to the northwest.
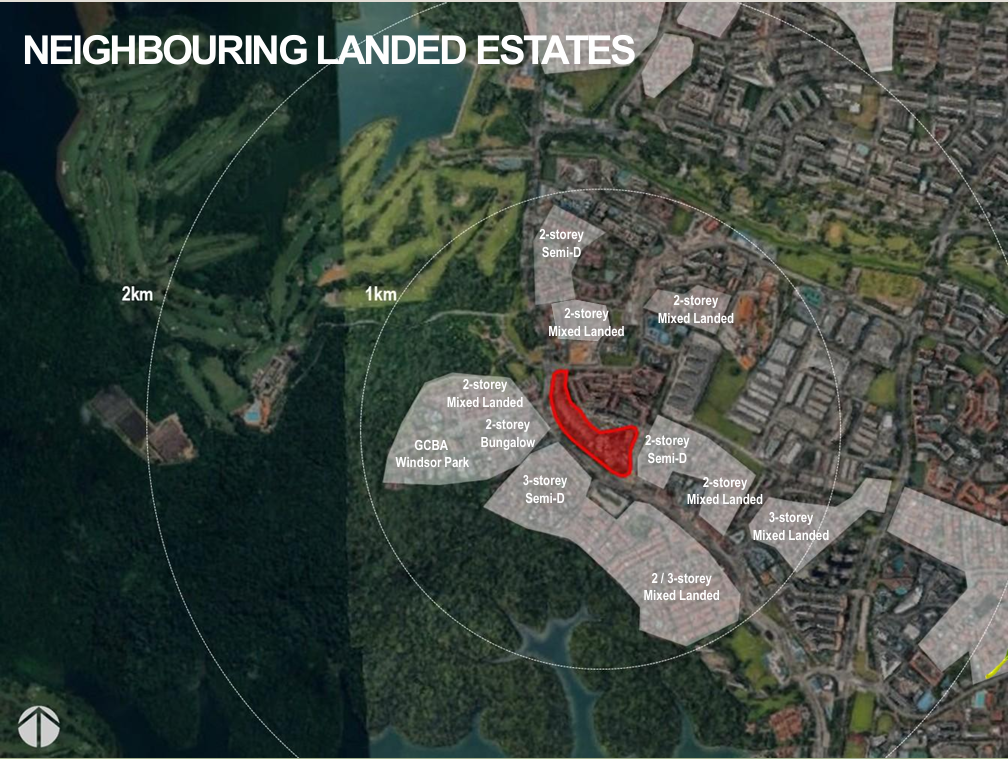
Neighbouring Landed Estates
To the south, the site faces an established low-rise landed residential area, providing an unblocked visual corridor.
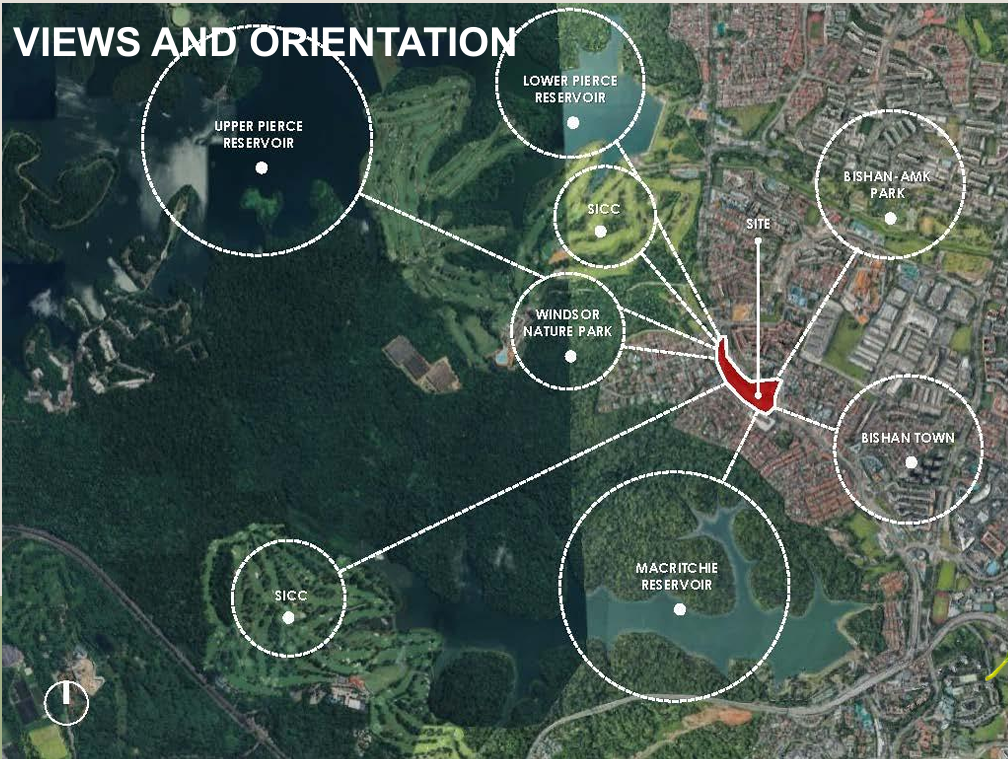
Views and Orientation
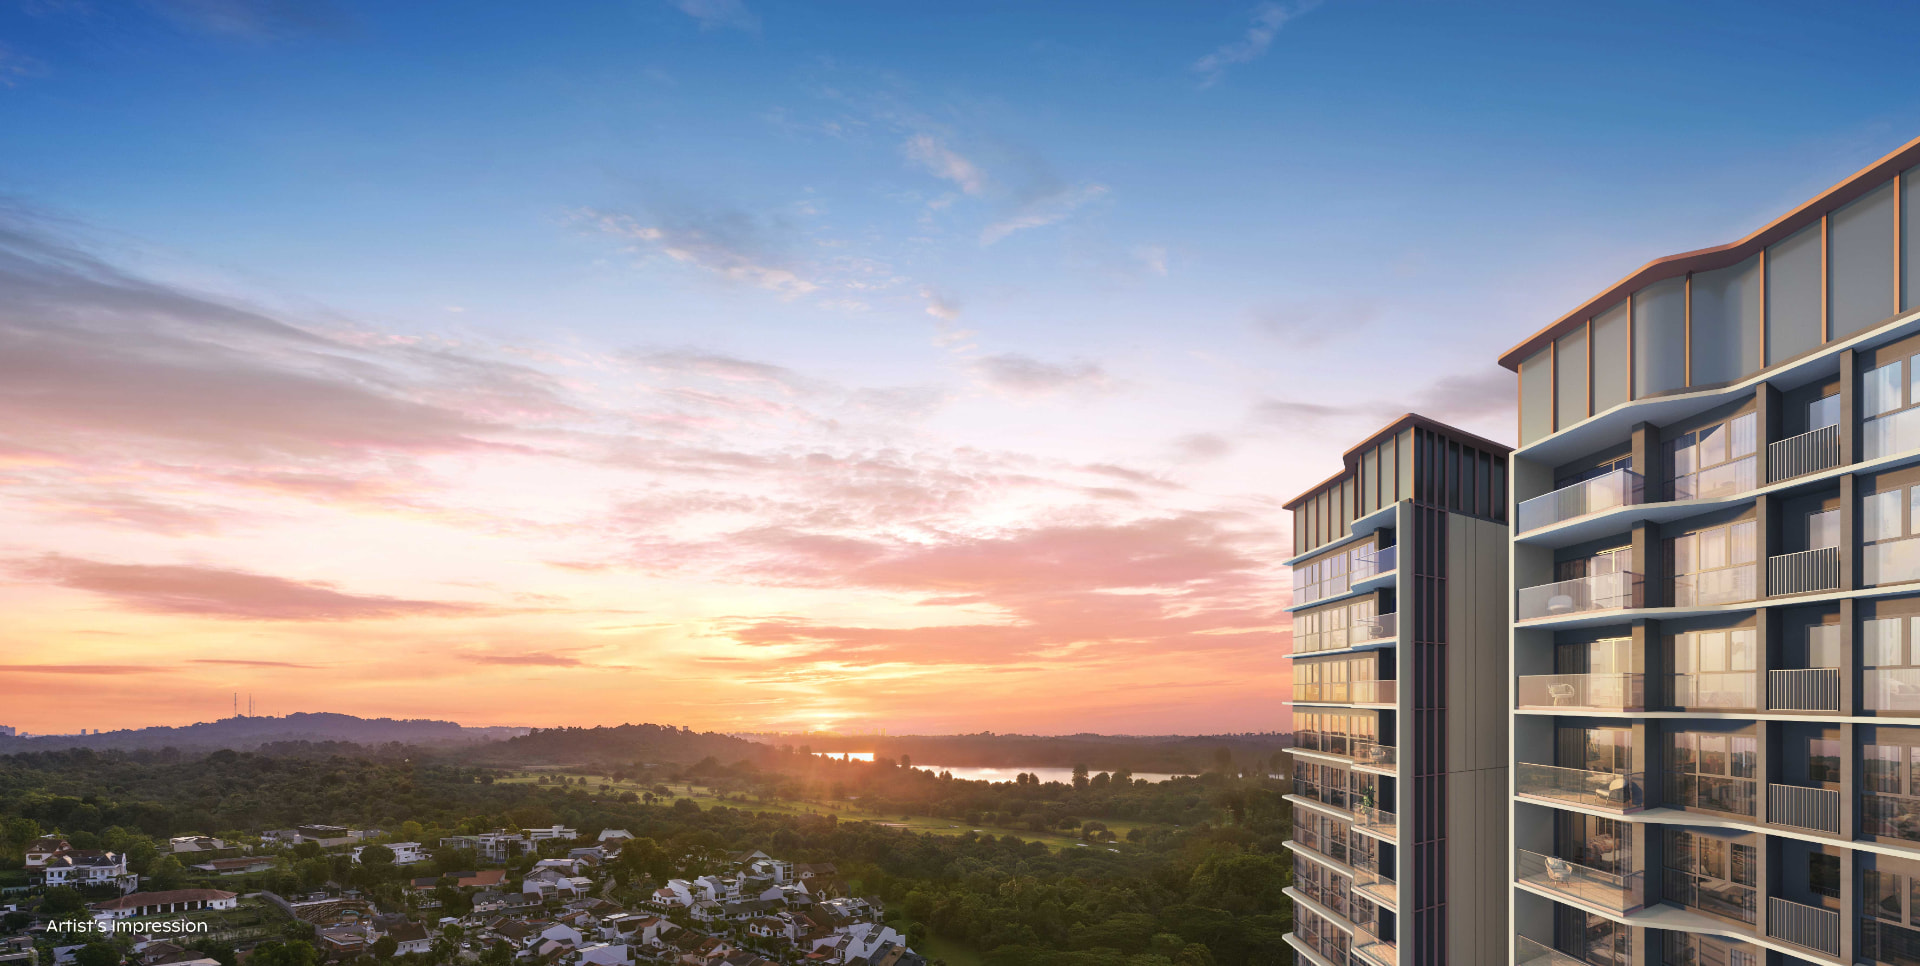
The six residential towers are carefully positioned to optimize panoramic views towards the landscapes surrounding natural landscapes while avoiding direct overlooking between blocks.
Their orientation also maximizes views towards the extensive internal landscape, allowing residential units to enjoy both external green views and internal garden views.
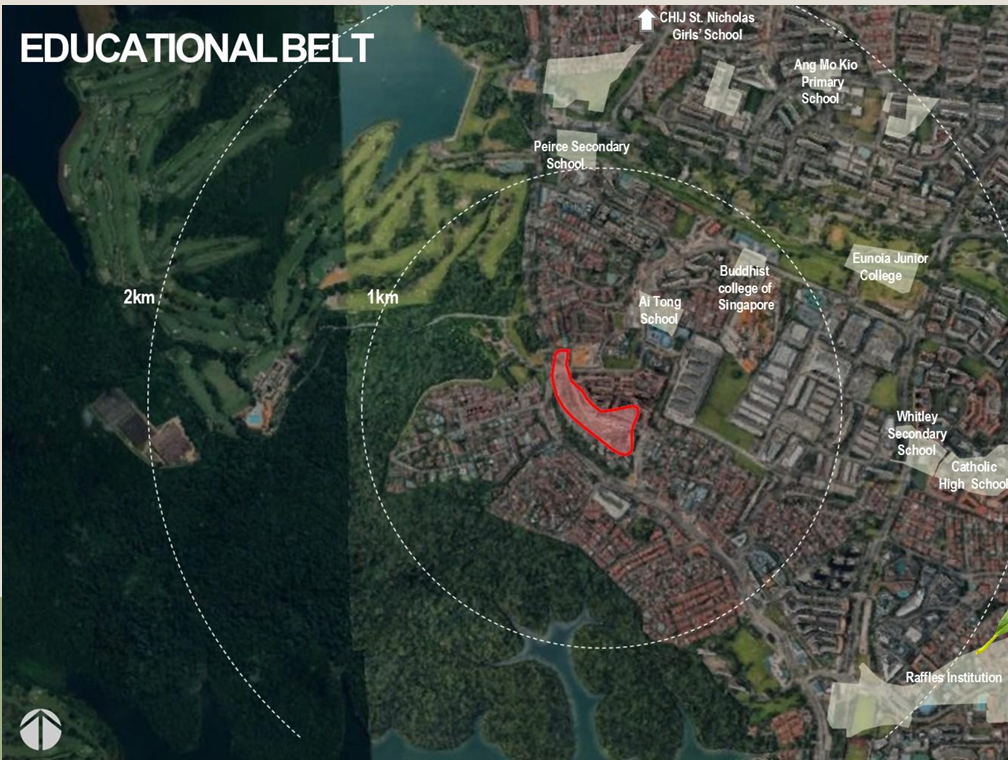
Education Belt
Thomson Reserve is within 1km radius to Ai Tong Primary School, while CHIJ St. Nicholas Girls' School, Catholic High School and Raffles Institution are also close by.
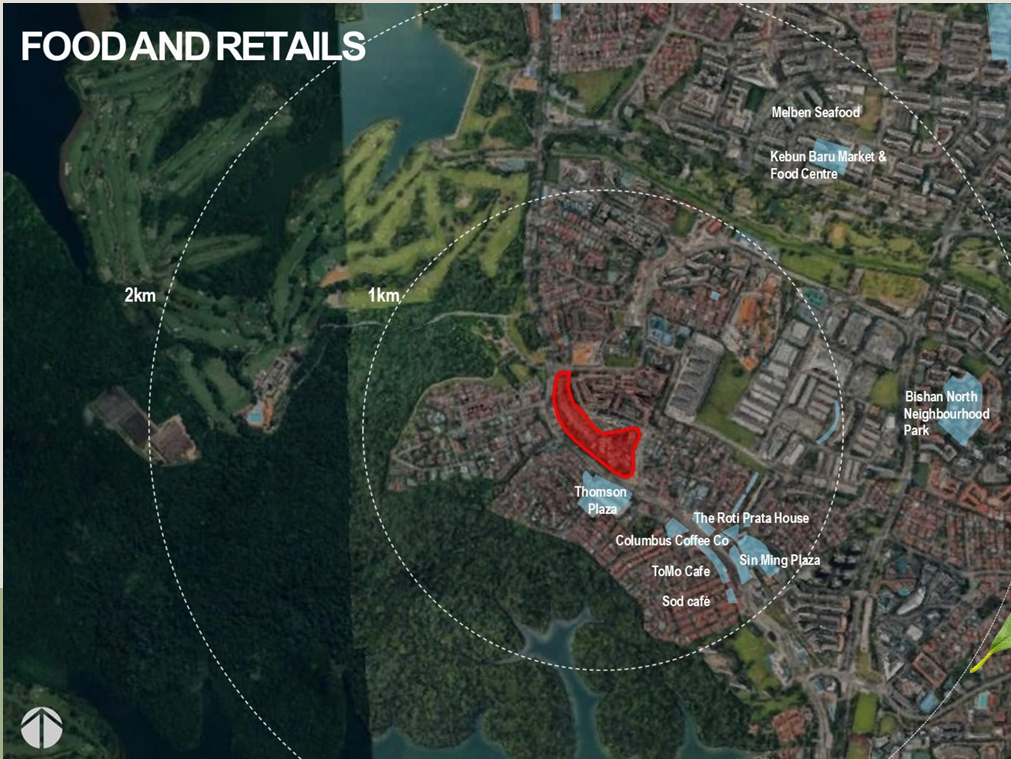
Food and Retails
Minutes away from retail, dining and recreational amenities nearby at Thomson Plaza, along Upper Thomson & Singapore Island Country Club.
Mature neighbourhoods in nearby Bishan, Ang Mo Kio, Toa Payoh and Novena.
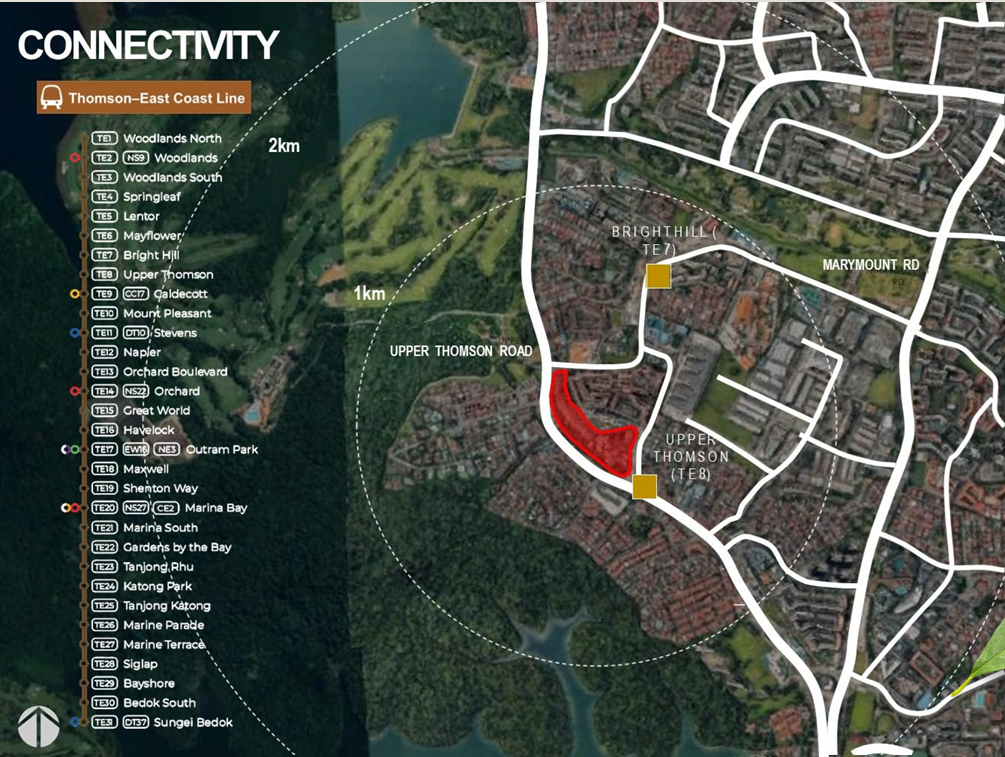
Connectivity
Location Map
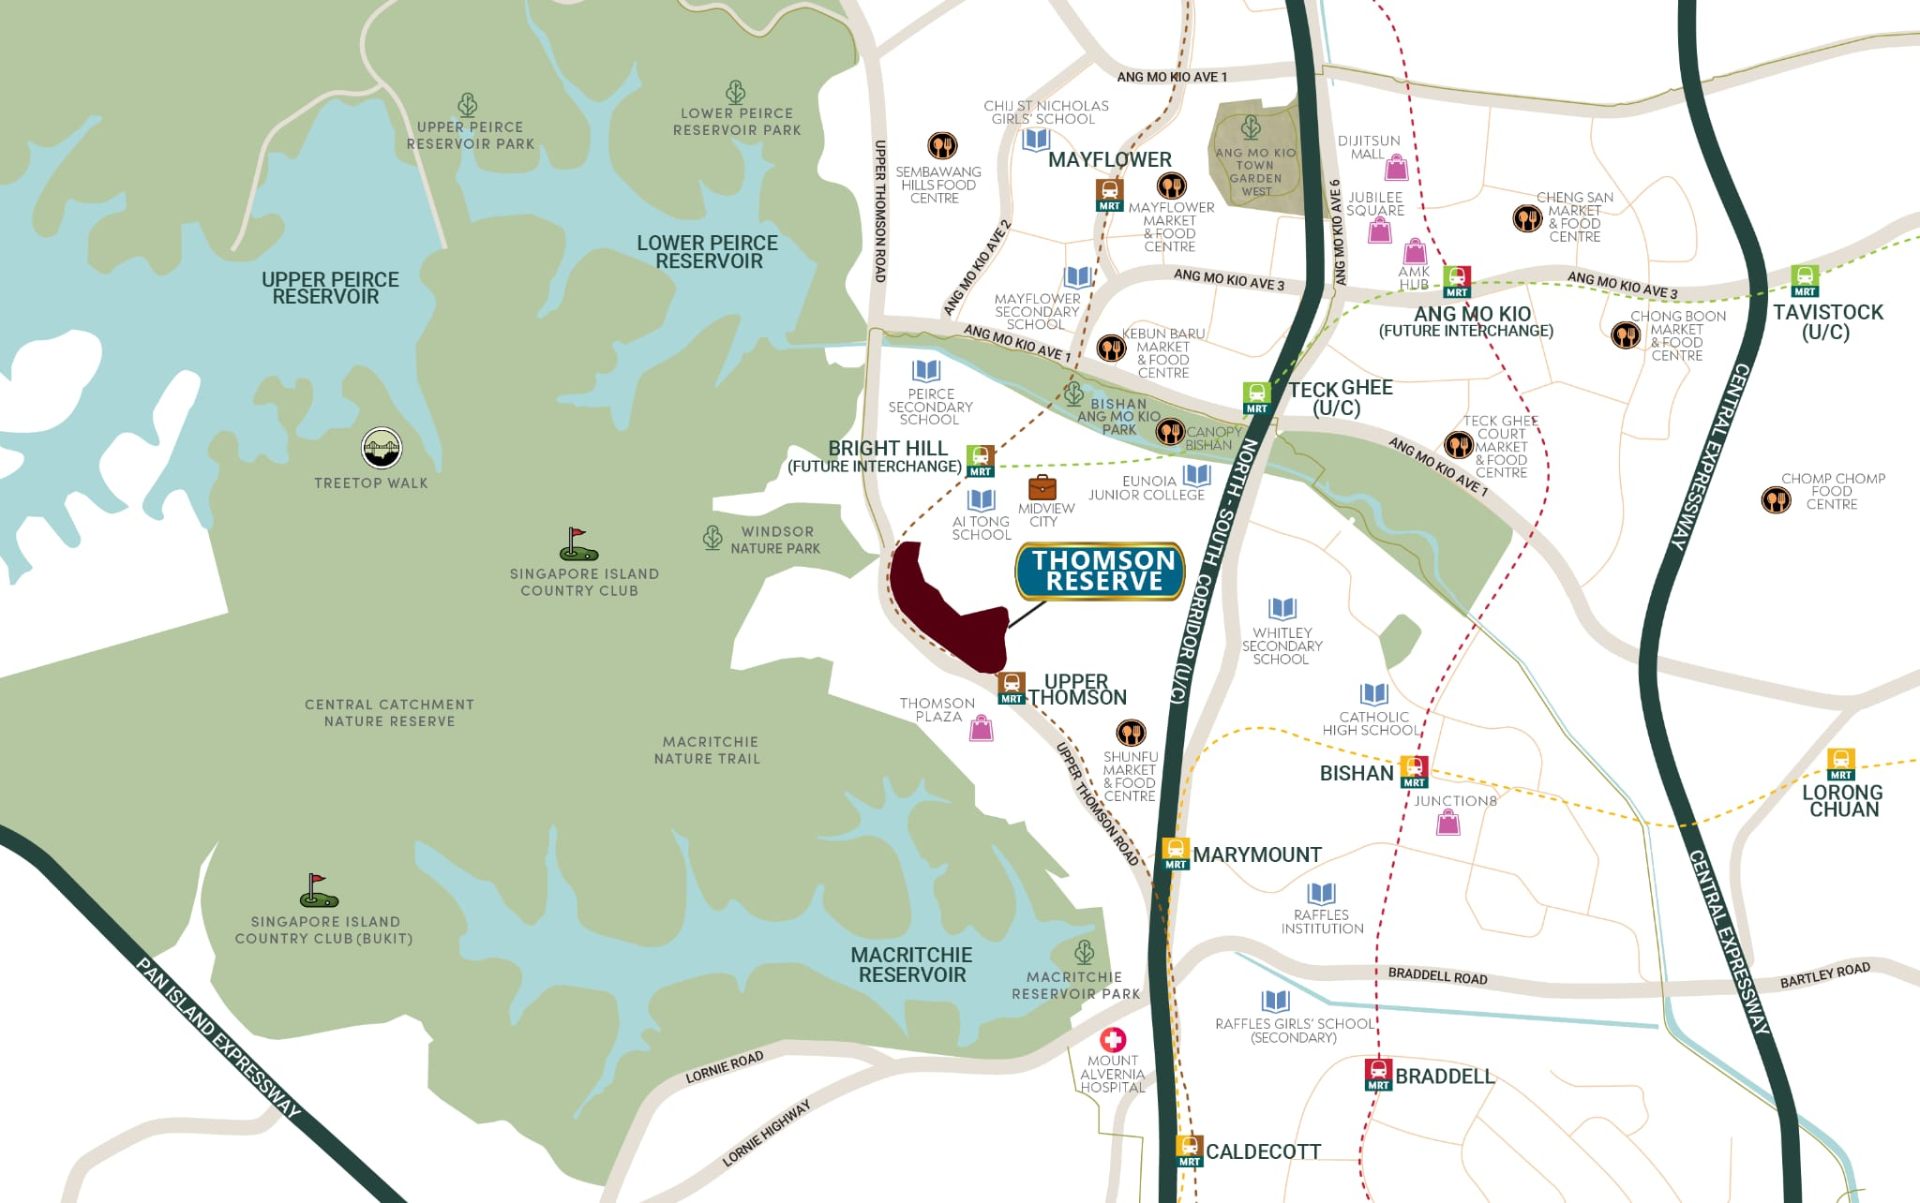
Rooted in nature, connected to the city
Enjoy a convenient 2-minute walk to Upper Thomson MRT, with direct access to key destinations such as Orchard Road. Seamless connections to the Circle, Downtown, North-South and North-East MRT lines.
Here, centrality becomes freedom. Less time in transit, more time for living.
MRT
Upper Thomson (TEL)
Parks
MacRitchie Reservoir, Bishan-Ang Mo Kio Park
Schools
Ai Tong Primary, CHIJ St. Nicholas, Catholic High School and Raffles Institution
Shopping
Thomson Plaza and Mature Neighbourhood
Visual Journey
Gallery
*The information is subject to change and photos/images used are for illustration purposes only.
*The information is subject to change and photos/images used are for illustration purposes only.
*The information is subject to change and photos/images used are for illustration purposes only.
*The information is subject to change and photos/images used are for illustration purposes only.
*The information is subject to change and photos/images used are for illustration purposes only.
*The information is subject to change and photos/images used are for illustration purposes only.
Updates
News
Aug 2026
Thomson Reserve Consumer Seminar on 6th Sep
Seminar Topic: Why Some Properties Rise and Triple Their Value, While Others Don’t
Speaker: Jeremy Lim – Chief Advisory District Director
What you will discover:
- Why some developments significantly outperform others
- The key factors that drive long-term property appreciation
- How to identify high-potential properties before the market catches on
- Exclusive Sneak Preview of the highly anticipated Thomson Reserve
Date: Sunday, 6 Sep 2026
Time: 1:00 PM – 5:00 PM
Venue: Register for further details
Jul 2026
Showflat Preview Expected to be in Oct 2026
Jun 2026
Site Plan & Unit Mix Released
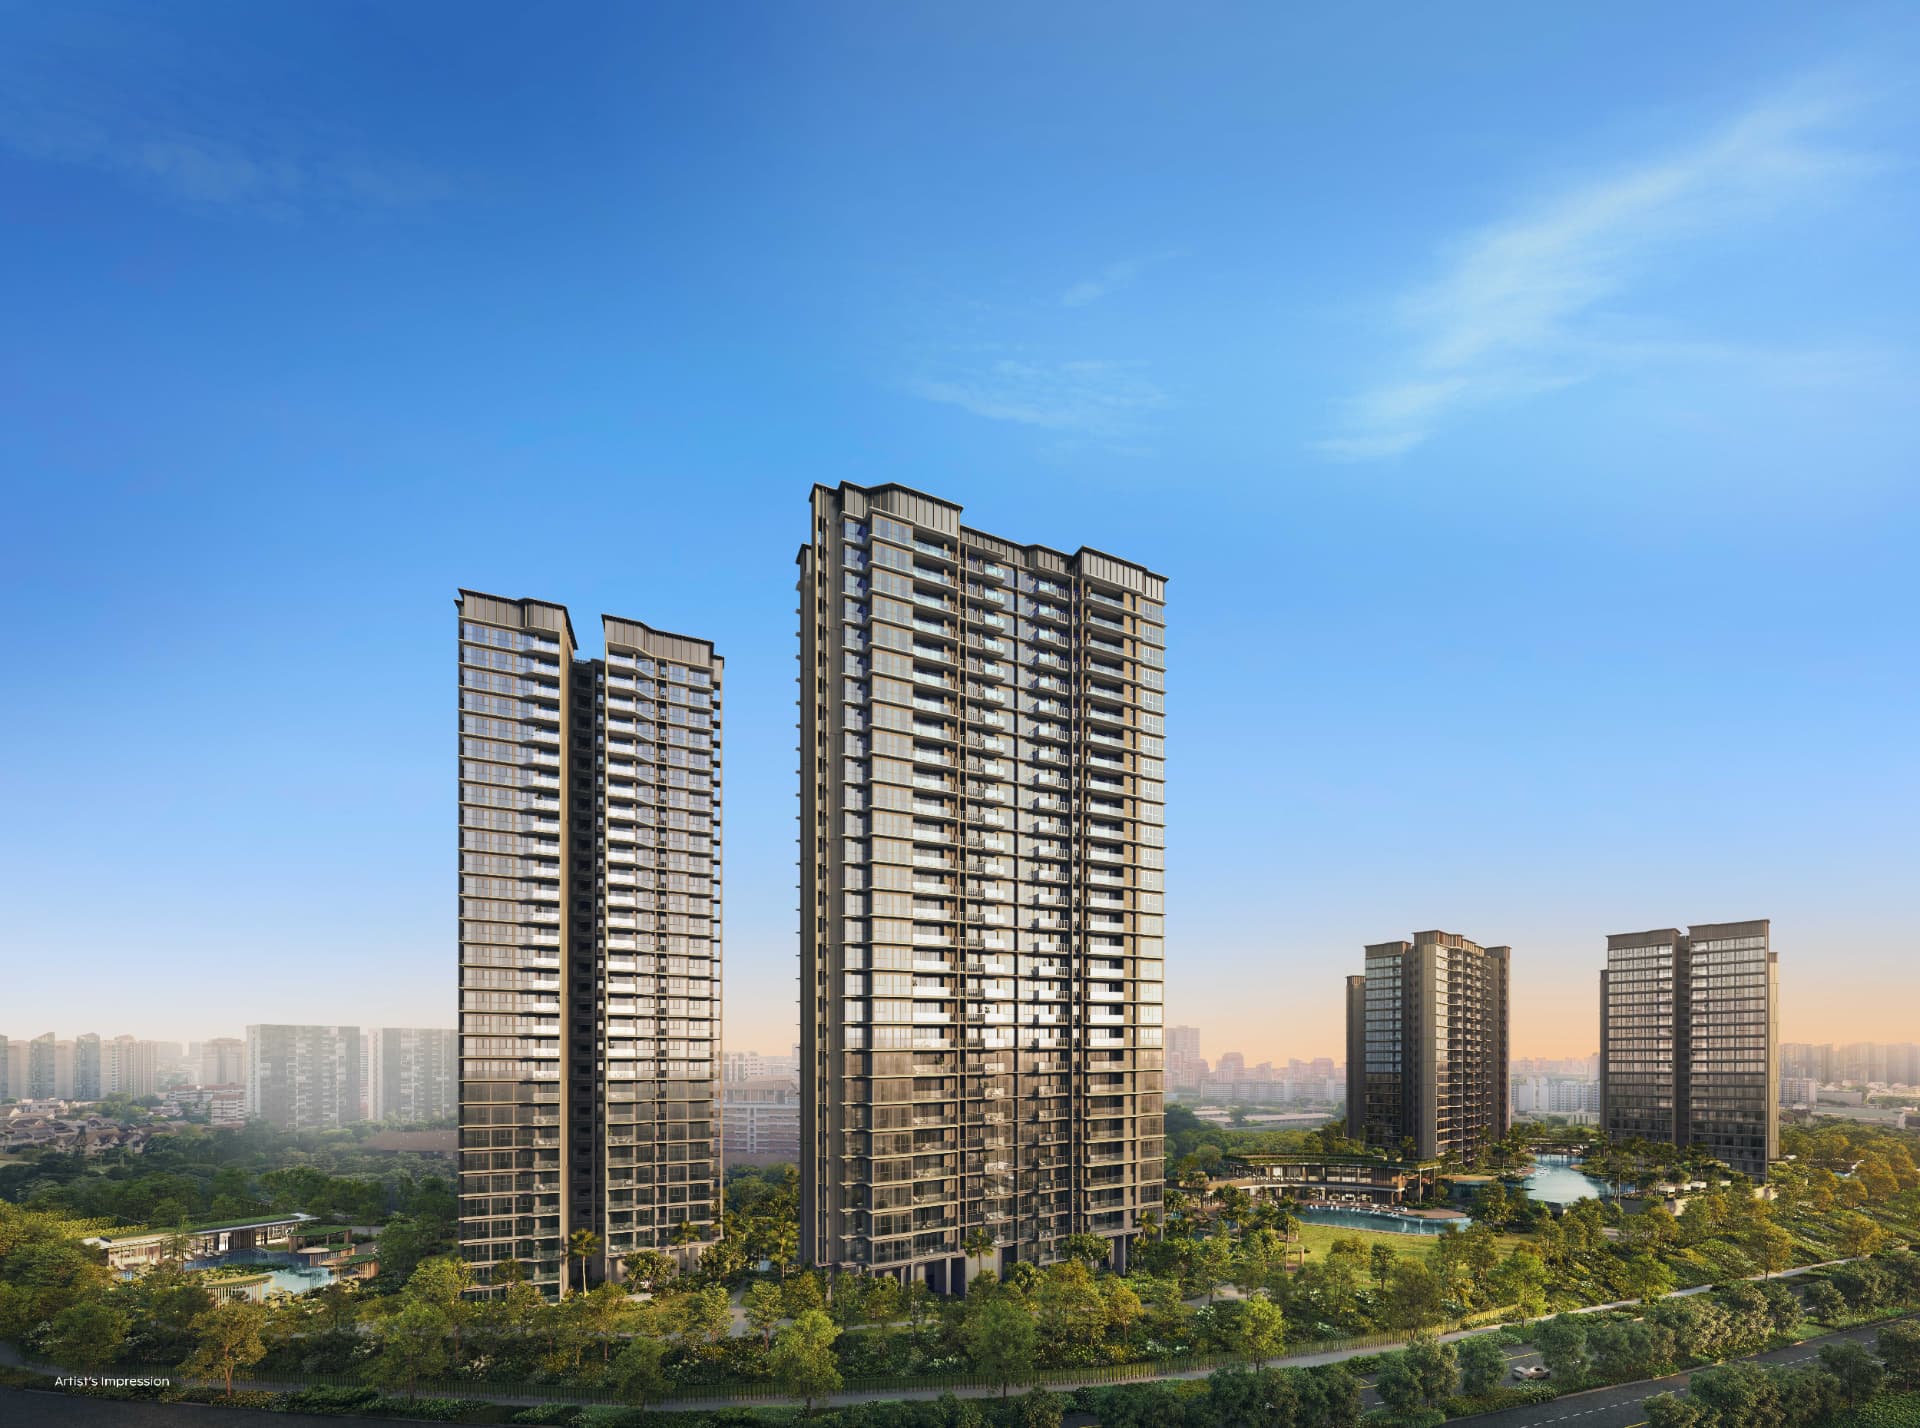
Thomson Reserve consist of four 21-storey towers (Classic Collection) and two 30-storey towers (Luxury Collection).
Thomson Reserve consists of 1,268 units, featuring a curated collection of 2- to 5-bedroom homes.
The towers are well positioned to maximize panoramic views of the surrounding natural landscapes, as well as extensive internal greenery - allowing residential units to enjoy both external green vistas and garden views within the development.
May 2026
Huttons Appointed as Marketing Agent for Thomson Reserve
Developer
A Landmark Collaboration by Singapore's Leading Developers
Thomson Reserve is developed by Tamarind Development Pte. Ltd., a joint venture between three of Singapore's most established and respected property groups — UOL Group Limited, Singapore Land Group Limited, and CapitaLand Development Pte. Ltd.
UOL Group is a leading Singapore-listed property and hospitality group with over six decades of experience, renowned for design-led residential landmarks including Meyer House, Avenue South Residence, and The Watergardens at Canberra.
Singapore Land Group is one of Singapore's largest owners of prime commercial and residential real estate, with a portfolio spanning ONE Marina Boulevard, SGX Centre, and premium residences such as V on Shenton and Pollen & Bleu.
CapitaLand Development is the development arm of one of Asia's largest diversified real estate groups, with an award-winning residential track record including Sky Habitat, d'Leedon, and One Pearl Bank.
Get in Touch
Register Your Interest
Visit our Showflat – By Appointment Only